Guides
BC Yoga Studio Class Size: How Many Mats Fit Legally?
BC yoga studio class size starts with the BC Building Code occupant load, not a mat count. Use square metres per person, exit width and WorkSafeBC clearance.
What to take away
- BC yoga studio class size is capped by the BC Building Code occupant load, not by the number of mats that fit.
- A 100 m² clear practice floor at 1.4 m² per person gives a legal load of 71 people.
- Hot yoga, prop storage and movable walls can push the planning factor closer to 2.0 m² per person.
- WorkSafeBC access routes and Vancouver's separate bylaw can lower the number further.
- Workarounds are fine until a waitlist stays above 25 percent of legal capacity for four straight weeks.
The BC occupant load in square metres
Occupancy in BC is a provincial calculation, not a class schedule decision. BC uses the National Building Code of Canada as its base with provincial amendments. The British Columbia Building Code sets occupant load by dividing clear floor area by an occupant load factor. Occupant load means the maximum number of people allowed in a space before the exit system fails.
Occupant Load by Floor Area
- 1.4 m² per personopen yoga floor factor
- 100 m²allows 71 people
- 150 m²allows 107 people
- 2.0 m² per personcautious prop-heavy factor
For an open yoga floor with mats and no fixed seats, the BC Building Code sets the occupant load factor at 1.4 m² per person under Article 3.1.17.1 and Table 3.1.17.1. A 100 m² room with this factor allows 71 people. A 150 m² room allows 107 people. Mat count is not the legal test.
| Clear floor area | At 1.4 m² per person | At 2.0 m² per person |
|---|---|---|
| 80 m² | 57 | 40 |
| 100 m² | 71 | 50 |
| 150 m² | 107 | 75 |
The 2.0 m² column is a cautious planning number for prop-heavy or hot classes.
What the occupant load removes
The legal limit removes the idea that a room can hold as many mats as floor space allows. If a studio has a 71-person legal load, an 80-person weekend intensive is not an option in that room, no matter how thin the mats are.
The exit doors, corridor widths and fire alarm system were designed for 71 people, not for the marketing target. WorkSafeBC also requires exit routes kept clear of mats, bolsters and props.
What works, and the compromises worth making
A legal floor plan still supports a full schedule if the class area is kept clear. Place mats in staggered rows, and leave a 0.9 m main aisle to the exit free of mats and props, as WorkSafeBC requires for exit routes.
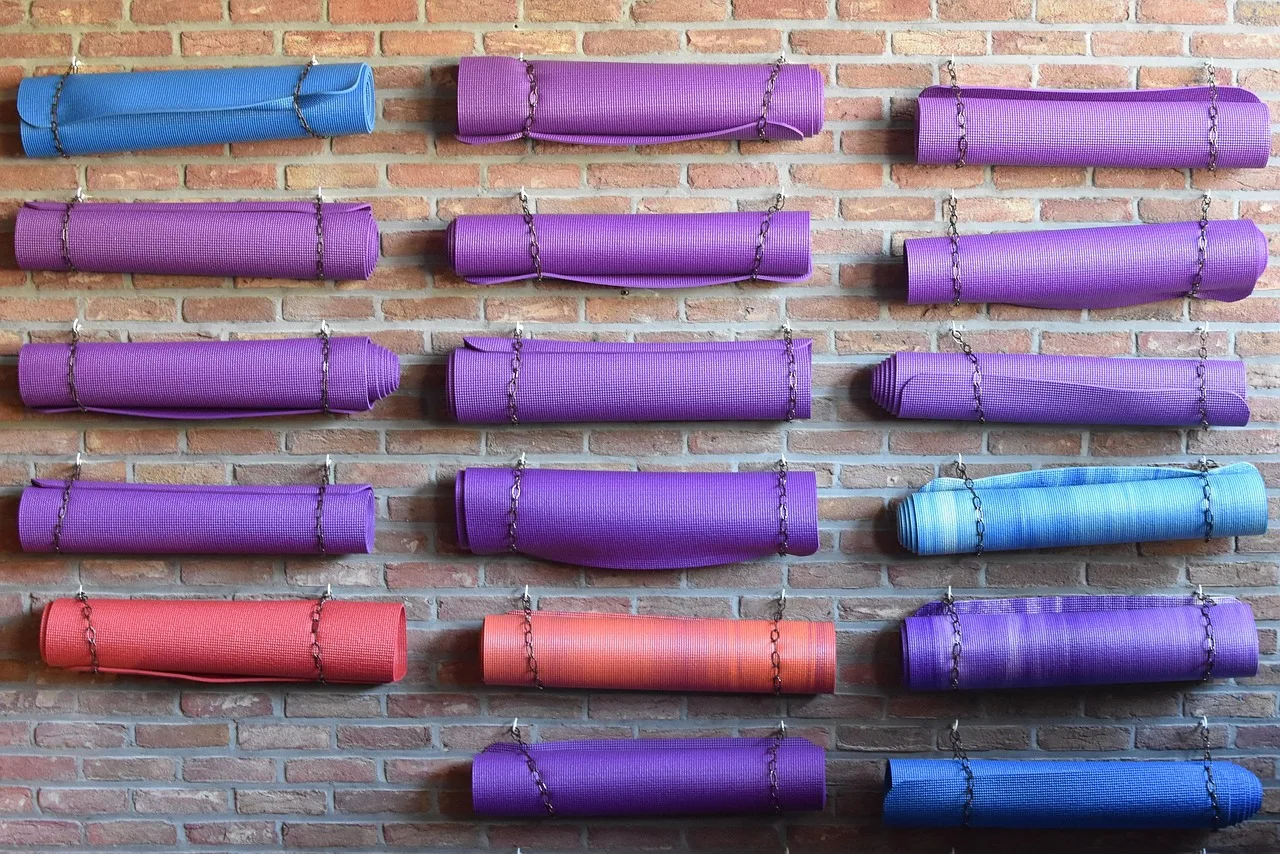
Use wall-mounted cubbies for props so the floor stays open. Follow these steps when setting the class size:
Setting Legal Class Size
- Measure clear floor area wall to wall
- Subtract counters, columns and storage
- Divide by occupant load factor
- Check required exit width
- Confirm WorkSafeBC clearance around doors
A comparison of Spin Class Capacity vs Yoga shows why cycle studios use less floor area per person.
Smaller studios can still run a viable schedule by using time, not space. Running five classes of 30 people instead of three classes of 45 people keeps the load under the cap while keeping weekly attendance. A booking system with a waitlist protects the headcount.
A quick read of Square Feet Per Person explains the same arithmetic in imperial units.
Compromises not worth making
Do not store bolsters in front of the exit door. Do not rely on a second exit that is locked or blocked. These changes fail a WorkSafeBC inspection and can trigger closure until corrected.
When to stop working around the floor
The workaround stops being worth it when the waitlist remains above 25 percent of the legal load for four consecutive weeks. If a studio legally holds 71 people and the weekly waitlist is 20 people, the constraint is now deciding who cannot attend.
At that point, moving to a larger room is the honest fix, not adding more evening classes on a floor already over-demanded. A look at studio capacity limits in New York City shows how tight urban squares push the same decision.
Example: a 100 m² studio in Burnaby
A 100 m² practice floor at 1.4 m² per person caps occupancy at 71. That is the legal ceiling, not a suggestion.
Mat Area vs Legal Space
Mat only
- Dimensions
- 1.73 m x 0.61 m
- Area needed
- 1.05 m²
- 100 m² room
- 95 mats by area
Mat with aisle
- Dimensions
- plus 0.3 m side aisle
- Area needed
- about 1.2 m²
- 100 m² room
- 71 people legal cap
A standard yoga mat measures about 1.73 m by 0.61 m, or 1.05 m²; with a 0.3 m side aisle, one mat needs about 1.2 m² of clear space.
The remaining area covers the instructor, door swing, and entrance. Standard mat dimensions show how fast a small mat grid eats the room. The same exit logic appears in the US fire codes and ADA guide.
Common questions
Does WorkSafeBC set a maximum number of yoga mats? No. WorkSafeBC sets exit access, housekeeping and safety requirements, but the building code sets occupant load. Is the BC Building Code the same in every city? No. The provincial code applies, but Vancouver has its own building bylaw, the Vancouver Building By-law, and the City of Vancouver's Chief Building Official can set lower loads. What occupant load factor should I use for a hot yoga class? Use 2.0 m² per person as a cautious planning number if you store props and need wider aisles. Can I add a second class to get around the cap? Adding classes does not change the per-class legal load. If the waitlist stays above cap, the room is too small.