
Guides
Spin Class Capacity vs Yoga: US Spacing and Safety Rules
Spin class capacity vs yoga differs by US fire code spacing. Compare bike and mat square footage per person, then set format-specific class caps.
What to take away
- Spin class capacity vs yoga follows the same US fire code baseline, but the practical spacing rules split quickly.
- A spin bike needs enough side clearance for safe mounting and pedaling. A yoga mat needs room for arm reach and instructor access.
- Capacity stops needing attention when booked enrollment no longer crowds exit routes or blocks sight lines during a full class.
What is being compared
Spin class capacity and yoga class capacity both start with the same legal number. A local authority uses the assembly occupant load factor to cap how many people may be in a room. That number does not change because the class format changes. What changes is how quickly the real, usable capacity falls below the legal maximum.
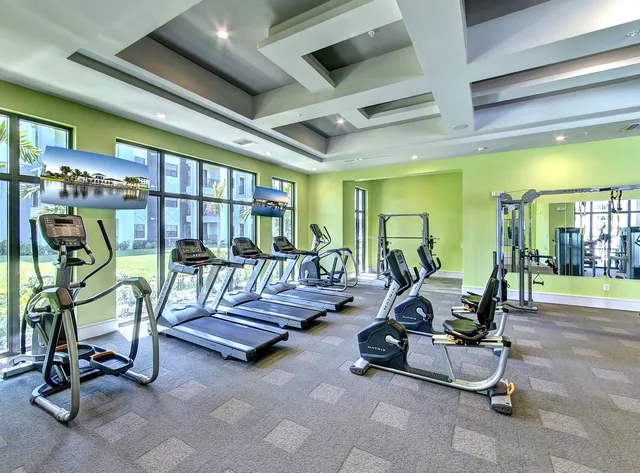
A spin room allocates fixed bays around stationary bikes. Each bay needs side clearance for mounting and dismounting.
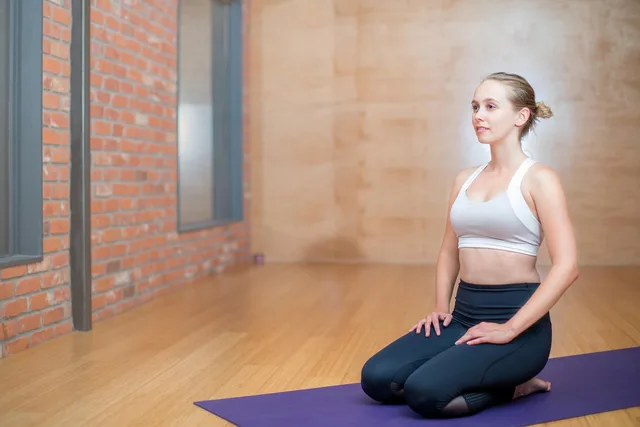
A yoga room allocates mat spaces needing arm span and instructor path clearance. The floor plan for one format rarely works for the other without a lower cap. For the legal baseline, see US fire codes set gym class capacity.
The criteria that matter
A format comparison works only when the criteria are the same. The first criterion is the legal occupant load. NFPA 101 sets the occupancy limit for assembly spaces. That limit applies equally to spin and yoga rooms.
The 2021 edition of NFPA 101, Life Safety Code, lists the assembly occupant load factors in Table 7.3.1.2. Standing space is 5 sq ft net per person, concentrated seating is 7 sq ft net, and less concentrated layouts such as tables and chairs are 15 sq ft net.
Local fire codes adopt the same table by reference. The International Fire Code carries it at Section 1004.5, and city amendments can change the number for a given use.
The second criterion is exit route capacity. OSHA 1910.36 requires the number and width of exits to match the occupant load. The third criterion is practical movement space. No code sets that as a fixed national rule.
Spin vs Yoga Layout Criteria
Criterion
- Legal occupant load
- Same assembly baseline
- Practical sq ft per person
- 10-15 per bike
- Exit route clearance
- Keep main aisle open
- Instructor sight line
- Rows hide seated rider
- Enrollment control
- Book each bike
Spin bike layout
- Legal occupant load
- Same assembly baseline
- Practical sq ft per person
- 21-28 per mat
- Exit route clearance
- No blocked door swings
- Instructor sight line
- Open floor easier to see
- Enrollment control
- Count marked mat spots
Yoga mat layout
- Legal occupant load
- Practical sq ft per person
- Exit route clearance
- Instructor sight line
- Enrollment control
Occupant load is a legal ceiling, not a comfort target.
The square footage numbers below are planning ranges, not code mandates.
The yoga range comes from mat size plus shared gaps. A standard mat is about 24 by 68 inches, or about 11 sq ft. Adding roughly 6 to 11 inches of shared gap on each side puts a mat footprint between about 20 and 28 sq ft.
The spin range is a density, not a bay size. It comes from dividing the bike floor area by the number of bikes, so each bike's share of the row gaps and aisle is already counted. A 4 by 6 ft bay measured on its own comes closer to 24 sq ft.
Spin bike layout
- Legal occupant load
- Same assembly use baseline
- Practical square feet per person
- 10 to 15 sq ft per bike for safe row width
- Exit route clearance
- Bike rows must leave the main aisle open
- Instructor sight line
- Fixed bike rows can hide a seated rider
- Enrollment control
- Book each bike and stop at the rack count
Yoga mat layout
- Legal occupant load
- Same assembly use baseline
- Practical square feet per person
- 21 to 28 sq ft per mat for arm reach and aisles
- Exit route clearance
- Mat grid must not block door swings
- Instructor sight line
- Open floor makes a fallen student easier to see
- Enrollment control
- Count marked mat spots and stop at the grid limit
A studio compares formats in four steps.
- Measure clear floor area after subtracting front desk, storage, and door swing zones, then 2. pull legal occupant load from the local fire code or NFPA 101 baseline.
- Lay out bike rows or mat grids at the practical spacing above, then 4. use the lower of legal load and layout count as the class cap.
Worked example. A 30 by 24 foot yoga room has 720 sq ft of floor. Step 1 subtracts 120 sq ft for entry, storage, and door swing, leaving 600 sq ft of clear area.
Step 2 divides 600 by the 15 sq ft net assembly factor, which gives 40 people. Step 3 divides the same 600 sq ft by 24 sq ft per mat, which gives 25 mats. Step 4 takes the lower number, so the class cap is 25.
Then plug the numbers into the gym class capacity calculator to check the math.
Option by option
Spin bike spacing requirements come from fixed equipment. A bike bay is often about four feet by six feet. Rows need at least two feet between handlebars. The anchored bike makes the cap easy to set. Count the racks and do not sell beyond that count.
Yoga class square footage depends on class style. A standard mat is about 24 by 68 inches, per mat specifications. With a two foot gap on all sides, plan on 21 to 28 square feet per mat.
Restorative classes fit more mats than vinyasa. Hot yoga needs wider walkways. The owner sets a grid that matches the most active format.
Where each one wins
Spin wins in a rectangular room with columns or low ceilings. The fixed bike layout can be packed along the long wall while leaving the exit aisle clear. A 35 by 20 foot room may fit 20 bikes but only 14 widely spaced yoga mats. In that case, spin class capacity is the right answer.
Room Capacity by Format
- 35x20 ft20 spin bikes
- 35x20 ft14 yoga mats
- 40x30 ftlarge yoga grid
Yoga wins in an open floor room with no fixed sight-line blockers. A 40 by 30 foot room holds a large mat grid with a center aisle.
Bike rows force a narrow side aisle that violates exit clearance. If the clientele wants floor-based movement, the yoga mat layout fits better. New York City studio capacity limits show older floors force these choices.
What none of them solve
Neither format answers the question of accessibility inside the room. A class may pass the occupant load and still block a wheelchair path. Neither format tells you who should get the last spot when two members arrive at once.
Both spin and yoga layouts share this limitation. Front desk staff need a studio team training checklist for consistent handling.