Guides
Boston studio inspection: placard, certificate and room layout
Before a Boston studio inspection, check that the placard, the certificate of occupancy and the room layout agree on one occupant load and class cap.
What to take away
- One Boston visit compares three thingsthe placard at the entrance, the certificate of occupancy and the room layout. All three must describe the same occupant load.
- The Inspectional Services Department issues the certificate. The Fire Prevention Division of the Boston Fire Department handles assembly occupancy permits, alarm tests and exit signage.
- Exits, aisles and mat spacing must match the posted load, and the fire department can order changes after an inspection.
- A change of use needs a new certificate, so the placard on an old retail unit does not carry over to a cycling room.
The three things an inspector compares
Inspectors compare the placard at the entrance, the certificate of occupancy and the room layout in one visit. A studio passes or fails on whether the sign, the paper and the floor agree on the same occupant load.
| Item | Where it comes from | What it must match |
|---|---|---|
| Certificate of occupancy | Issued by the city Inspectional Services Department | Names the use group, the maximum occupant load and any conditions tied to the address |
| Posted placard | Displayed at the entrance | The maximum occupant load on the certificate |
| Room layout | The floor as it is set up for class | Exits, aisles and mat or bike spacing that fit the posted load |
| Permits, alarm tests, exit signage | Boston Fire Department, Fire Prevention Division | Assembly occupancy permit in place, alarms tested, exits marked |
A studio that can show one number on the placard and the certificate, and a floor that fits it, has answered most of what a visit asks.
Who issues what in Boston
The city Inspectional Services Department issues the certificate of occupancy. The Fire Prevention Division handles assembly occupancy permits, alarm tests and exit signage, so a studio deals with two offices rather than one.
Massachusetts does not copy the model codes word for word. The Board of Building Regulations and Standards publishes 780 CMR, the state building code, which follows the International Building Code with amendments. Fire safety sits in 527 CMR 1.00, the Massachusetts Comprehensive Fire Safety Code.
The state built that fire code on the NFPA 1 Fire Code, then added its own permit and inspection rules. Local enforcement runs through the Boston inspection and fire prevention offices. How these pieces fit a new studio is covered in the licensing and compliance guide.
Where the number on the placard comes from
Occupant load is a use factor stated in square feet per person. NFPA 101 and the International Building Code assign a different factor to standing space, seated rows, tables and business areas.
Occupant load factors
| Space use | Square feet per person | Where it shows up in a studio |
|---|---|---|
| Standing space | 5 net | Warm-up zones and standing room events |
| Concentrated assembly | 7 net | Bike rows, mats or chairs with no tables |
| Unconcentrated assembly | 15 net | Workshops with tables and chairs |
| Business occupancy | 100 to 150 gross | Lobby, front desk, office, retail |
Net area counts usable floor. Gross area includes walls, columns and circulation. A studio often gets one factor for the class room and another for the lobby and lockers.
Occupant Load Factors by Space Use
Space use
- Standing space
- 5 net
- Concentrated assembly
- 7 net
- Unconcentrated assembly
- 15 net
- Business occupancy
- 100-150 gross
Sq ft per person
- Standing space
- Warm-up zones
- Concentrated assembly
- Bike rows, mats
- Unconcentrated assembly
- Tables and chairs
- Business occupancy
- Lobby, office, retail
Studio example
- Standing space
- Concentrated assembly
- Unconcentrated assembly
- Business occupancy
To run the arithmetic with your own square footage, use the occupancy math calculator.
A walk-through checklist
Walk the studio the way the inspector will, with the certificate in hand. The list below covers the three comparisons and the two offices.
- The placard at the entrance shows the same load as the certificate.
- The use group and conditions on the certificate match how the room is used today.
- Exits and aisles are clear and fit the posted load.
- Mat or bike spacing in the class room fits the posted load.
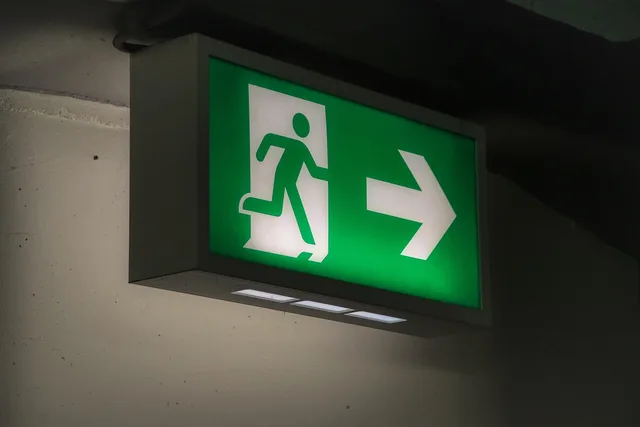
- Alarm tests and exit signage, which the Fire Prevention Division handles, are in order.
Studio Fire Inspection Checklist
- Posted occupant load matches certificate
- Exit signs lit, emergency lights tested
- Exit doors clear and unlocked
- Aisles and mat rows free of clutter
- Extinguishers inspected and tagged
- Alarm test and drill records available
Keep the certificate, the permits and the alarm records in one folder. A compliance register with a review rhythm keeps that folder current between visits.
Exits and mat layout against the load
Occupant load drives exit design. Exit width, the number of exits and travel distance all follow the load the code assigns. OSHA applies the same logic to employees: exit routes must be sized for the occupants they serve. (OSHA 1910.36)
Mat layout eats floor area fast. A common yoga mat is about 68 inches long and 24 inches wide, and teachers usually want a foot of clear space around each mat. That pushes the working cap below the paper number.
A worked example: 2,000 square feet, 1,100 usable
Suppose the building official applies the concentrated assembly factor of 7 square feet net per person. The class room then yields a paper load near 157 people. No instructor can run a class that size.
Equipment footprint, aisle width and sightlines pull the real cap into the thirties or forties. The arithmetic gives a starting point, not a verdict. Ask which factor applies before you print a schedule or sell a membership tier.
After the visit, and when use changes
The fire department can order changes after an inspection, so keep the placard and the layout in step whenever one of them moves. A new mat row or a moved bike rack changes the layout the next visit will compare.
Converting retail space into a cycling room is a change of use, so it needs a new certificate. Recounting the load after renovation covers what changes when the floor does.
Occupant load counts instructors, front desk staff and spectators. A room posted at 30 holds 29 members plus the instructor, and a manager or a substitute lowers the member count again. Releasing unclaimed reservations keeps a full class inside that load.